You are viewing all listings NH Homes with 3 Bedrooms between $0 and $30000000 dollars.
- « Back
- 1
- 2
- 3
- 4
- 5
- 6
- 7
- 8
- 9
- 10
- 11
- 12
- 13
- 14
- 15
- 16
- 17
- 18
- 19
- 20
- 21
- 22
- 23
- 24
- 25
- 26
- 27
- 28
- 29
- 30
- 31
- 32
- 33
- 34
- 35
- 36
- 37
- 38
- 39
- 40
- 41
- 42
- 43
- 44
- 45
- 46
- 47
- 48
- 49
- 50
- 51
- 52
- 53
- 54
- 55
- 56
- 57
- 58
- 59
- 60
- 61
- 62
- 63
- 64
- 65
- 66
- 67
- 68
- 69
- 70
- 71
- 72
- 73
- 74
- 75
- 76
- 77
- 78
- 79
- 80
- 81
- 82
- 83
- 84
- 85
- 86
- 87
- 88
- 89
- 90
- 91
- 92
- 93
- 94
- 95
- 96
- 97
- 98
- 99
- 100
- 101
- 102
- 103
- 104
- 105
- 106
- 107
- 108
- 109
- 110
- 111
- 112
- 113
- 114
- 115
- 116
- 117
- 118
- 119
- 120
- 121
- 122
- 123
- 124
- 125
- 126
- 127
- 128
- 129
- 130
- 131
- 132
- 133
- 134
- 135
- 136
- 137
- 138
- 139
- 140
- 141
- 142
- 143
- 144
- 145
- Next »
- Showing Results 1546 to 1560 of 2168

$1,300,000 $596 per sq.ft. Pittsfield NH Home »
3 Beds | 4 Baths | Total Sq. Ft. 2180 | Acres: 7.36Friday Jul 10, 2026
Description: Escape to your own slice of New Hampshire paradise with this beautifully maintained Cape Cod home, nestled on 7.36 scenic acres of rolling fields, mature woods, and abundant wildlife. Offering the perfect balance of privacy, functionality, and timeless charm, this exceptional property is ideal for those seeking peaceful country living without sacrificing modern conveniences. Built in 2003 and on the market for the first time, this thoughtfully designed home welcomes you with a bright foyer, warm natural woodwork, and sun-filled living spaces. The spacious living room features a cozy wood stove, creating the perfect gathering place during New England winters, while the formal dining room offers an inviting space for entertaining family and friends. The heart of the home is the well-appointed kitchen, complete with an oversized center island, breakfast nook, built-in oven, electric glass range, and ample workspace for everyday living or holiday gatherings. The warm, custom hickory cabinetry offers both beauty and functionality, featuring deep pot-and-pan drawers, convenient pull-out spice racks, and a full-height pantry with easy-access sliding shelves. The home features three generously sized bedrooms and four bathrooms, including a private primary suite with an en-suite bath and walk-in closet. An additional guest or in-law suite provides outstanding flexibility for multi-generational living, extended family, visitors or additional income. The walk-out basement offers abundant storage and future expansion potential, while the in-law apartment offers accessibility features including a vertical elevator lift, hard-surface flooring, grab bars, and an accessible washer and drye enhance convenience and comfort. Car enthusiasts, hobbyists, or business owners will appreciate the impressive heated five-car attached garage with direct access and automatic garage door openers, providing exceptional storage and workspace year round. See MLS Property & Listing Details & 60 images. Includes a Virtual Tour

$1,890,000 $688 per sq.ft. Pittsfield NH Home »
Waterfront on Pond Wild Goose Pond3 Beds | 2 Baths | Total Sq. Ft. 2748 | Acres: 32.46
Friday May 1, 2026
Description: Looking for the family compound? Here is your chance, 2 post and beam buildings, the main house and the other completed but would need to be hooked into well and septic. Set in the country, with open fields and woodlands with miles of trails meandering through untouched hardwood forest, down to historic spring fed Wild Goose Pond. Over 300 feet of owned waterfront on this quiet, peaceful, private lake, where loons gather and the fishing is incredible. Take the kayak out for a paddle to watch the sunset and you may encounter a curious loon, kingfishers, eagles, and hawks. Included with this remarkable property you will discover two stunning post and beam buildings, each with attached 2 car garage. Moving along down the paved driveway towards the back of the main house you will find a 3-room barn with one stall and storage area for hay and equipment and an additional 10 x 20-foot run-in shelter in the field behind the barn. A separate greenhouse, a waterfall garden and Koi Pond, a separate irrigation well and sprinkler system, and extensive rock wall landscaping. (see attachments re: each homes features) Centrally located in the lakes region, 30 minutes from Concord, 45 minutes from Portsmouth and just 1.5 hours from Boston. Presently a business running from 2nd post and beam, but offers so much more for the outdoor enthusiast, tell us your story. See MLS Property & Listing Details & 60 images.

$249,500 $152 per sq.ft. Pittsford VT Home »
Price Change! Reduced by $10,000 down 4% on August 10th 2026
3 Beds | 2 Baths | Total Sq. Ft. 1640 | Acres: 0.38
Tuesday Jun 30, 2026
Description: Classic Vermont charm meets everyday comfort in this inviting Pittsford Village home, where original character, thoughtful updates, and a spacious backyard come together at an exceptional value. A welcoming covered front porch offers the perfect place to enjoy your morning coffee or unwind after a busy day. Step inside to discover original hardwood floors that add warmth and timeless appeal throughout much of the home. The comfortable living room is centered around a cozy wood stove, creating an inviting atmosphere during Vermont's colder months. The eat-in kitchen and formal dining room provide flexibility for both everyday living and entertaining, while a full bath with first-floor laundry adds convenience. Upstairs, three comfortable bedrooms and a second full bath offer space for family, guests, or a home office. The .38-acre lot features a spacious backyard with room for gardening, pets, play, or outdoor gatherings. Replacement windows, low-maintenance vinyl siding, and a standing-seam metal roof provide lasting durability and reduced maintenance. A detached garage and ample driveway parking complete the property. Ideally located in the heart of Pittsford Village, you'll enjoy walking to the Pittsford Recreation Area and Lothrop Elementary School, with local shops and amenities just minutes away. Rutland is only 15 minutes away, and Burlington International Airport is less than 90 minutes from home. Blending character, functionality, and value, this home offers an opportunity that's becoming increasingly difficult to find in today's market. Sale is subject to the sellers securing suitable housing. Relocation options have been identified, and a flexible closing timeline is available. See MLS Property & Listing Details & 28 images.

$262,000 $173 per sq.ft. Pittsford VT Home »
3 Beds | 2 Baths | Total Sq. Ft. 1512 | Acres: 1.2Wednesday Jul 15, 2026
Description: Don't miss your chance to escape to the beauty of Vermont with this inviting home set on a picturesque country lot at 5190 Whipple Hollow Road. Offering the perfect blend of comfort and peaceful surroundings, this updated move-in-ready property features an open and airy floor plan designed for today's lifestyle. The spacious living areas are filled with natural light, while the updated kitchen flows seamlessly into the dining and living spaces, making entertaining effortless. Step outside to the expansive wrap-around deck overlooking the beautiful yard--ideal for morning coffee and gatherings with family and friends. Recent improvements include a new kitchen, light fixtures, brand-new appliances, updated exterior doors, a new oil tank, and a spacious primary bathroom plus a fully updated second full bath. Price is reflective of any potential maintenance needed, as sellers have never lived at the property full-time. Whether you're looking for your first home, a peaceful retreat, or a place to enjoy the outdoors, this property offers the charm of country living with the convenience of nearby Rutland, outdoor recreation, skiing, golf, lakes, and year-round Vermont adventures. Don't miss this opportunity to make this wonderful property your next home! See MLS Property & Listing Details & 55 images. Includes a Virtual Tour

$290,000 $164 per sq.ft. Pittsford VT Home »
3 Beds | 2 Baths | Total Sq. Ft. 1764 | Acres: 0.73Wednesday Jul 22, 2026
Description: This private and serene three bedroom, furnished country get-away is located in Pittsford but just minutes to the Chittenden Reservoir and Killington/Pico down hill skiing. The open living room with a dining area greets you at the front door. There is an efficient kitchen with ample counterspace and oak cabinets conveniently located just off the dining area. The first floor has a charming step-down sunroom that provides extra living space for family and friends with a sliding glass door for extra sun light and easy access to the garden. There is a full bathroom and laundry/mudroom area with a door leading to the large covered back porch. From here you can entertain in style or just relax while listening to the babbling brook that passes between the house and back garden paths. The stairway to the second level has a generous landing area with three bedrooms off of it. The primary bedroom has a full bathroom with a dressing room that is currently being used as an office. From here you have the luxury of sitting on the second story partially covered porch with an open balcony for sunbathing in the summer and warmer winter days! There is a yard with a patio and paths with bridges to cross the brook as you make your way to the separate parcel of .27 acres of land behind the house. A peaceful location just minutes to recreation, the Mountain Top Inn and Rutland shopping. See MLS Property & Listing Details & 47 images.
New Listing!
![Pittsford VT Home for sale $$350,000 $306 per sq.ft.]()

$350,000 $306 per sq.ft. Pittsford VT Home »
3 Beds | 2 Baths | Total Sq. Ft. 2288 | Acres: 5.7Tuesday Aug 4, 2026
Description: Set on 5.7 acres with mountain views, this well-maintained home sits nicely above the sprawling property, with a terrific front deck that's the perfect spot to sit back, take it all in, and enjoy the sunsets. Inside, you'll find hardwood floors, a comfortable living room with fireplace, and the convenience of an attached garage. A 16' x 32' shed with electricity makes a great workshop or provides plenty of additional storage. There's ample room for gardening, with established gardens in place, while the basement offers additional space for a rec room, storage, or casual hangout area. Two separate portions of the property offer frontage along Route 7, with potential for subdivision. Just up the road from Proctor-Pittsford Golf Course and Pico & Killington Ski Areas, with Rutland less than 15 minutes to the south and Brandon just minutes to the north! See MLS Property & Listing Details & 59 images.
Under Contract
![Pittsford VT Home for sale $$524,600 $244 per sq.ft.]()

$524,600 $244 per sq.ft. Pittsford VT Home »
Price Change! Reduced by $24,400 down 5% on July 14th 2026
3 Beds | 3 Baths | Total Sq. Ft. 2148 | Acres: 1.3
Wednesday Jun 17, 2026
Description: Set along desirable Orchard Hill in Pittsford, this distinctive Tudor-inspired home offers timeless curb appeal, comfortable living space, and a beautiful 1.3-acre setting. The exterior blends brick, stucco-style accents, dark trim, mature landscaping, and a welcoming front entry, creating a property with warmth and character from the moment you arrive. Inside, the home features an inviting kitchen with abundant cabinetry, generous counter space, stainless appliances, a gas range, and a charming windowed sink area overlooking the backyard. The floor plan provides comfortable everyday living, with 3 bedrooms, 3 baths, and approximately 2,070 sq. ft. of space. The expansive primary bedroom boast a large sitting area that would be great space for a quite sitting area, an exercise space or an office and an enormous walk-in closet. Add to that a bath which offers dual vanities, an oversized walk-in tiled shower and a relaxing jetted shower panel. Outside, you will enjoy both a sun-drenched side porch that extends the already spacious living room as well as a rear deck with access to the back yard and fenced in area. This space is ideal for relaxing, entertaining, pets, or gardening. An attached 2-car garage adds convenience, while the Pittsford location offers a peaceful residential feel with easy access to Rutland, Brandon, area recreation, schools, and local amenities. A wonderful opportunity to own a character-filled Vermont home in a well-established neighborhood. Welcome home! See MLS Property & Listing Details & 42 images. Includes a Virtual Tour

$250,000 Plainfield VT Home »
3 Beds | 0 Baths | Total Sq. Ft. 0 | Acres: 1.5Friday Jul 10, 2026
Description: Every one of us carries a dream of a place where imagination is free to grow. Sometimes it's the land, sometimes it's the building, and every once in a while, it's both. Tucked along East Hill in Plainfield, this little dream-come-true offers dark night skies scattered with stars, expansive views that stretch the soul, and a rare blend of yesterday's character with today's comforts. A little bit of the past, a little bit of the new, and a whole lot of possibility. The current owners began this dream with love and care, but life carried them in another direction before it could be fully realized. Stand on the hillside, take in the view, breath in the air and, and maybe, just maybe, you'll see it too; the wildflowers swaying in the meadow, the sun warm on your face, the quiet promise of a life built your way. The hard work has been done. What remains are open spaces waiting for your own aesthetic, your own story, your own dream. Come see where it takes you. Professionally rebuilt timber-frame barn using locally sourced lumber from Fontane's sawmill, designed to last 100 years with input from a Yestermorrow architect and local builders. Approx. 1100 sq. ft. living space with master loft, second bedroom/office, and high-ceiling kitchen/dining with Marvin windows, transoms, and panoramic south/west views. Attached 1000 sq. ft. insulated workshop/studio with original barn door entry and new vestibule for additional living space. High-efficiency build (R60 roof, R28 walls, natural materials), polished concrete radiant slab, Pacific Energy wood stove, new metal roof, hemlock sheathing, and 2023 shiplap siding. Original features preserved: pocket door, hand-hewn ladder, exposed framing, hay trolley. New well, electrical, plumbing, water filtration (2023); bathroom plumbed for curbless shower plus antique tub. Lumber and insulation on site ready for the new owner's finishing touches. See MLS Property & Listing Details & 38 images.
Under Contract
![Plainfield VT Home for sale $$425,000 $316 per sq.ft.]()

$425,000 $316 per sq.ft. Plainfield VT Home »
Price Change! Reduced by $25,000 down 6% on August 13th 2026
3 Beds | 3 Baths | Total Sq. Ft. 2044 | Acres: 1.83
Thursday Jul 2, 2026
Description: The long distance mountain and sunset views from this home are truly extraordinary. Sit on your deck and watch the weather come across the valley as the sun sets over Camel's Hump. 3 bedroom ranch with 2 car attached, insulated garage and walk-out basement with separate exterior entry and partial kitchen that could be rental or in-law apartment. Owned Solar Photovoltaic array brings electric bill down to close to zero. Hardwood floors throughout main floor. Primary bedroom with en-suite bath and walk-in closet. Wood stove in LR serves as supplemental or primary heat source. Paved level driveway and car parking with basketball hoop set up. Oversized insulated 2 car garage was previously used as blacksmith shop with additional car port attached. High speed internet from Spectrum. Lot is very private and on a quiet country road yet located only 2 minutes to Plainfield village and 20 minutes to Montpelier or Barre. Come take a look at this country ranch home with incredible mountain views. See MLS Property & Listing Details & 60 images. Includes a Virtual Tour

$539,000 $294 per sq.ft. Plainfield VT Home »
Price Change! Reduced by $10,000 down 2% on August 17th 2026
3 Beds | 1 Baths | Total Sq. Ft. 1831 | Acres: 9.73
Wednesday May 6, 2026
Description: Own a piece of Plainfield's history with this picturesque 1870 brick cape on almost 10 acres. Enjoy the large, open fields with lovely river frontage, walking trails, mountain views, and a forest grove for a true outdoor sanctuary. Once inside the home, you'll love the flexible floor plan with 3 bedrooms, an office/study, living room, and cozy den. The renovated kitchen opens to the spacious dining area for ease of entertaining. Updated tiled bath. Plenty of natural light, original wide pine & hardwood floors, and delightful details in every room. Automatic generator for peace of mind. With the warmer weather, bask in the serenity of the screened porch. Two-car detached garage and storage/gardening shed. Beautiful stone patio and lush perennials, fruit trees, and berry bushes. The 10 acres have lots of mowed walking paths alongside the beautiful brook, through sunny open areas, and pretty forest glens. This lovely home offers loads of charm and character balanced with tasteful updates and outstanding owner care. See MLS Property & Listing Details & 59 images.
New Listing!
![Plainfield NH Home for sale $$540,000 $363 per sq.ft.]()

$540,000 $363 per sq.ft. Plainfield NH Home »
3 Beds | 2 Baths | Total Sq. Ft. 1720 | Acres: 3.2Saturday Aug 22, 2026
Description: OPEN HOUSE - SATURDAY 8/29 from 10-12. Welcome to your private country sanctuary. Situated on 3.2 peaceful, scenic acres in a highly desirable area, this beautifully maintained 3-bedroom, 2-bathroom residence offers over 1,700 square feet of comfortable, move-in-ready living space. Inside, you will find a bright and spacious layout designed for modern comfort, featuring generous living areas filled with natural light, a Rinnai on-demand system for ample hot water, and picturesque views of the surrounding grounds from every room. The kitchen shines with sleek granite countertops, custom cabinets with slide-out drawers, and ample pantry-style storage, highlighted by an replica Elmira 1865 dual-fuel cooking stove (available as a negotiable inclusion).Outside, the property is a true hobby farmer's or equestrian's dream, anchored by an exceptional 3-stall Amish-built barn complete with water and electricity, along with an adjacent fenced-in paddock ready for horses or livestock. The meticulously landscaped parcel features a prominent stone retaining wall, vibrant established perennial garden beds that bloom year after year, and mature sugar maples ready for seasonal tapping. Despite the serene and secluded setting, you are never far from everyday necessities and year-round adventure: enjoy quick access to shopping, local public services, and a favorite nearby swimming hole, with premier skiing just 10 miles away and regional hospital services and dining destinations within an easy 20-minute drive. Whether you are looking for an active homestead, equestrian property, or a quiet retreat close to modern conveniences, this turnkey country home offers an exceptional lifestyle opportunity. See MLS Property & Listing Details & 28 images.

$599,900 $244 per sq.ft. Plainfield VT Home »
3 Beds | 3 Baths | Total Sq. Ft. 2457 | Acres: 10.1Tuesday Jul 14, 2026
Description: Quintessential Vermont Farmhouse on 10.1 Acres with sweeping pastoral and mountain views. Blending historic character with modern flexibility, this exceptional property offers ample space, 3 bedrooms, 2½ baths, and a floor plan designed to adapt to the way you live. At the heart of the home is a spacious open-concept Kitchen/dining area that flows effortlessly for everyday living and entertaining, including a full bathroom with sauna. Spacious living room and office open to a back patio. Apart from the main living area is a semi-finished light and bright multi-use space, perfect as an artist's studio, gathering space, or recreation room. The home's flexible layout includes two separate living suites. A second kitchen has been converted to an office. The configuration also offers the potential to convert back to two residential units if desired. Outside, the property is a dream for hobby farmers, equestrians, entrepreneurs, and anyone seeking space to create. Multiple barns provide incredible versatility. The studio barn features garage parking below with finished studio or office space above. A second barn with direct access to pasture is perfectly suited for horses, livestock, or other farm animals. Across the road, the historic main barn built with English Tyne joinery offers exceptional space for entertaining, events, workshops, agricultural ventures, or storage. Frost-free farm and barn water spigots throughout the property. Whether you're dreaming of a working farm, equestrian property, family homestead, artist's retreat, or simply a peaceful Vermont escape surrounded by spectacular scenery, this remarkable property offers the rare combination of historic charm, functional outbuildings, flexible living spaces, and boundless potential. Here, Vermont's iconic landscape becomes your everyday view, and the possibilities are limited only by your imagination. See MLS Property & Listing Details & 60 images.
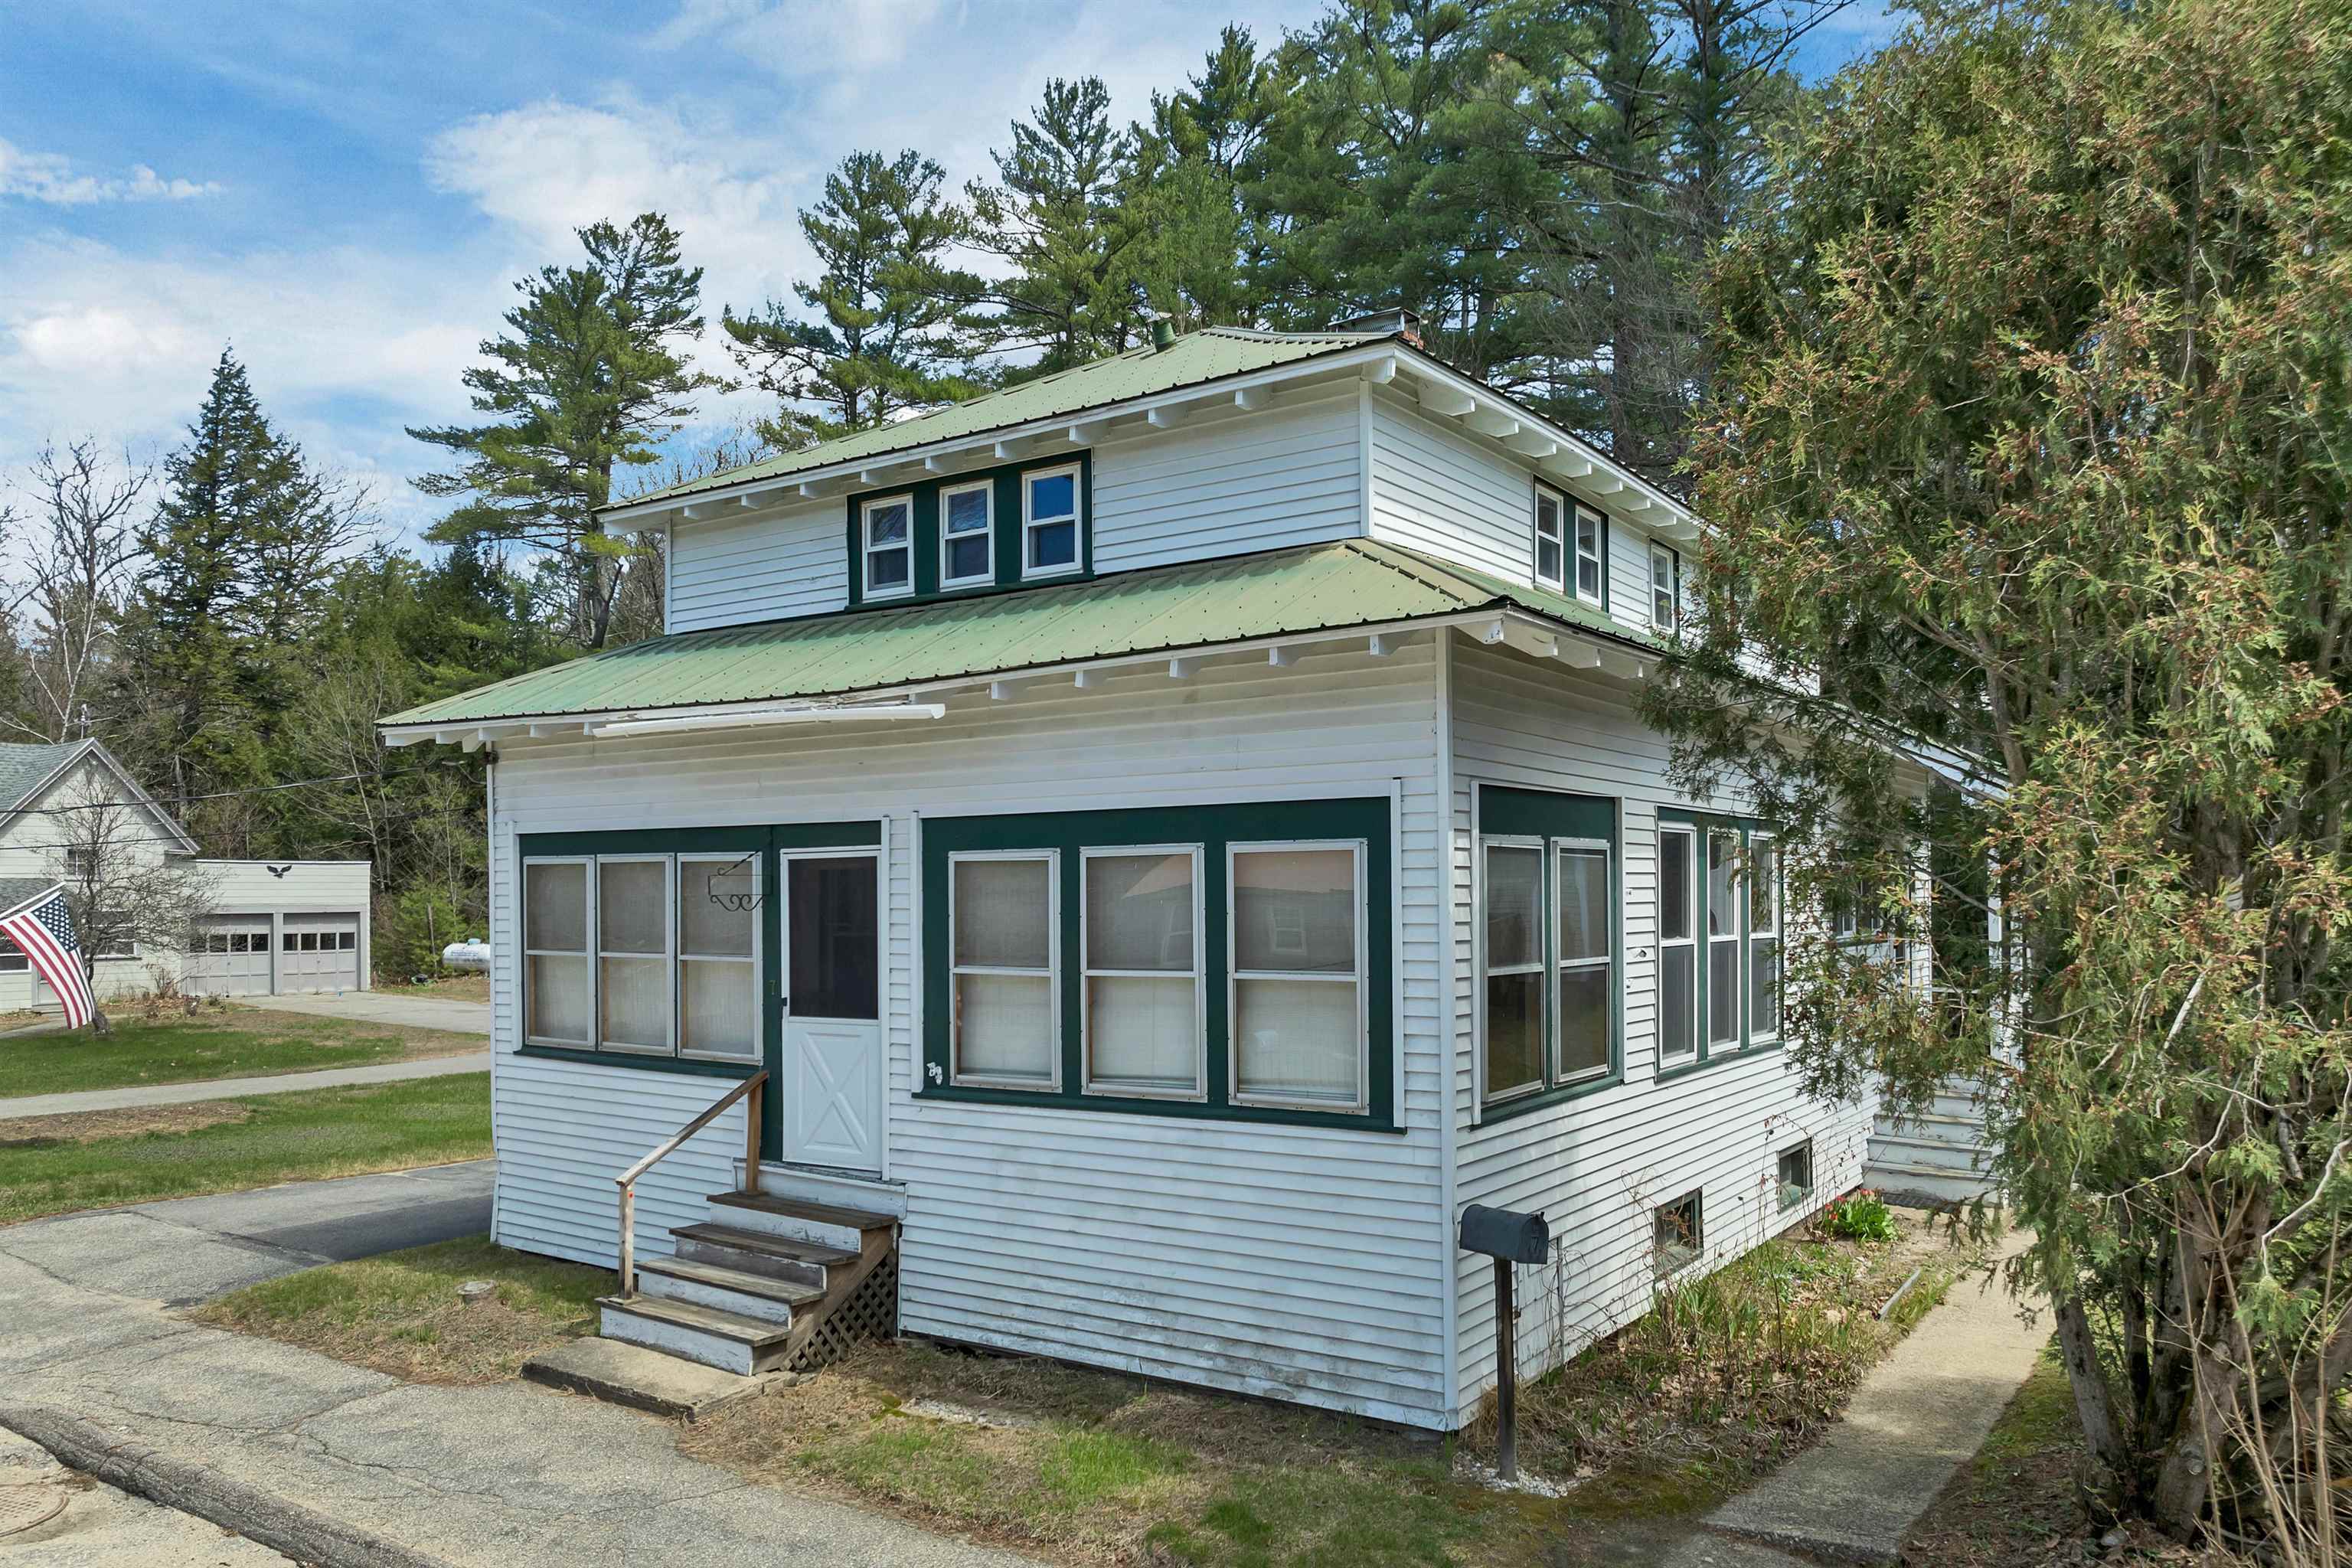
$264,800 $191 per sq.ft. Plymouth NH Home »
3 Beds | 2 Baths | Total Sq. Ft. 1389 | Acres: 0.31Monday Apr 27, 2026
Description: Bring your vision to this classic home located on a dead-end street in the heart of Plymouth. Offering 3 bedrooms and 2 baths with a traditional floor plan, the home is full of character and presents a great opportunity for buyers looking to build equity through updates and improvements. Inside, you'll find beautiful wood floors, a graceful staircase, and timeless architectural details that provide a strong foundation for restoration. The main level features a spacious living room, dining room, kitchen, and den, while the second floor offers three bedrooms and a full bath. An enclosed porch and full basement add to the home's functionality, along with an outbuilding for additional storage. Set on a manageable in-town lot, the property offers excellent walkability. Enjoy being just a short distance to Plymouth Elementary School, Plymouth Regional High School, downtown shops and restaurants, and Plymouth State University. With public water and sewer, a paved driveway, and a convenient location close to everything Plymouth has to offer, this home is ideal for investors, first-time buyers, or anyone looking to restore a classic property and make it their own. A rare chance to create value in one of Central New Hampshire's most desirable small-town settings. See MLS Property & Listing Details & 36 images. Includes a Virtual Tour

$289,900 $285 per sq.ft. Plymouth NH Home »
Price Change! Reduced by $40,000 down 14% on August 19th 2026
3 Beds | 1 Baths | Total Sq. Ft. 1017 | Acres: 0.27
Tuesday May 26, 2026
Description: Perfect starter home or a great place to house Plymouth State students!! Well maintained 3-bedroom home completely move in ready. The updated kitchen still has plenty of charm with built in glass cabinets. All 3 bedrooms and dining room have original hardwood flooring. The house is quaint and solid whether being used as a home or a rental. Furniture is included or can be removed if desired. The house has a full basement complete with a washer/dryer and plenty of storage space. The large backyard is great for entertaining and complete with a fire pit. The side deck can be accessed from the yard or through the sliding glass doors to the living room. This charming home is priced to sell and ready to go! Book your showing today! See MLS Property & Listing Details & 27 images.

$290,000 $207 per sq.ft. Plymouth NH Home »
3 Beds | 2 Baths | Total Sq. Ft. 1404 | Acres: 0.23Wednesday Jul 22, 2026
Description: Welcome to 11 Page Street in Plymouth, New Hampshire! Nestled on a quiet dead-end road, this well-maintained double-wide manufactured home offers the perfect blend of peaceful country living and convenient access to downtown Plymouth, shopping, dining, and local amenities. Designed for comfortable one-level living, the home features updated insulation for improved energy efficiency and year-round comfort, insulated exterior doors, central air conditioning, a new roof, a new water heater with an expansion tank installed to current New Hampshire code requirements, and new smoke and carbon monoxide detectors for added peace of mind. Step outside to enjoy the spacious back deck--perfect for relaxing with your morning coffee or entertaining friends and family. The property also offers plenty of space for gardening, a one-car garage with an attached shed, plus an additional outbuilding, providing abundant storage for tools, hobbies, and outdoor equipment. Whether you're searching for a primary residence or a low-maintenance home in a quiet setting, this property combines comfort, functionality, and thoughtful updates in a desirable location. Sale is contingent upon the seller securing suitable housing. Please, no drive-bys. See MLS Property & Listing Details & 27 images.
- « Back
- 1
- 2
- 3
- 4
- 5
- 6
- 7
- 8
- 9
- 10
- 11
- 12
- 13
- 14
- 15
- 16
- 17
- 18
- 19
- 20
- 21
- 22
- 23
- 24
- 25
- 26
- 27
- 28
- 29
- 30
- 31
- 32
- 33
- 34
- 35
- 36
- 37
- 38
- 39
- 40
- 41
- 42
- 43
- 44
- 45
- 46
- 47
- 48
- 49
- 50
- 51
- 52
- 53
- 54
- 55
- 56
- 57
- 58
- 59
- 60
- 61
- 62
- 63
- 64
- 65
- 66
- 67
- 68
- 69
- 70
- 71
- 72
- 73
- 74
- 75
- 76
- 77
- 78
- 79
- 80
- 81
- 82
- 83
- 84
- 85
- 86
- 87
- 88
- 89
- 90
- 91
- 92
- 93
- 94
- 95
- 96
- 97
- 98
- 99
- 100
- 101
- 102
- 103
- 104
- 105
- 106
- 107
- 108
- 109
- 110
- 111
- 112
- 113
- 114
- 115
- 116
- 117
- 118
- 119
- 120
- 121
- 122
- 123
- 124
- 125
- 126
- 127
- 128
- 129
- 130
- 131
- 132
- 133
- 134
- 135
- 136
- 137
- 138
- 139
- 140
- 141
- 142
- 143
- 144
- 145
- Next »
- Showing Results 1546 to 1560 of 2168
